

A practical guide to choosing office sofas, planning seating arrangements, and creating comfortable spaces for visitors and employees.
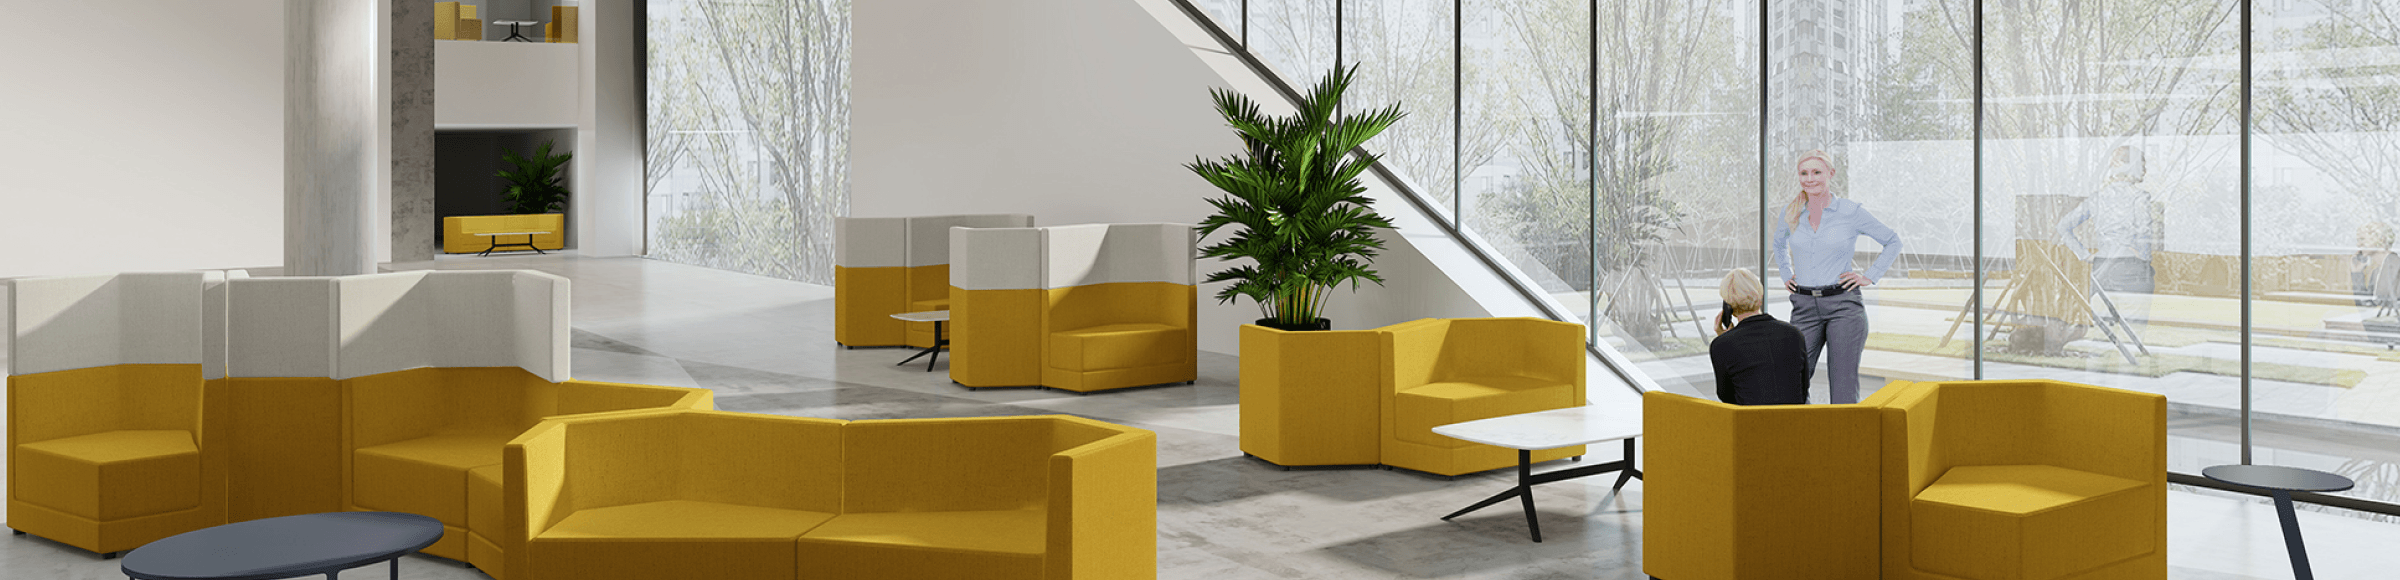
Conceptual office reception illustration. For design inspiration only; not a verified M&W installation or product configuration.
An office sofa can do much more than fill an empty corner. In a reception area, it welcomes visitors. In a waiting space, it gives people somewhere comfortable to sit without interrupting the flow of arrivals. In a breakout area, it can turn an underused part of the office into a place for quick conversations, informal meetings, or a short break.
But the same sofa arrangement rarely works equally well in all three settings.
If you are exploring office sofa ideas for a new workplace, renovation, or commercial furniture project, start with how people will use the space—not the upholstery color or sofa shape.
This guide compares reception, waiting, and breakout seating, introduces three practical layouts, and shows how to translate office sofa design ideas into furniture combinations using M&W’s actual seating collections.
Quick Answer: Which Office Sofa Layout Should You Choose?
· Reception: A compact sofa with one or two lounge chairs often works well for a welcoming, professional first impression. In larger lobbies, a curved sofa can become a focal point without dominating the room.
· Waiting: Choose easy-to-access seating with a straightforward arrangement, predictable capacity, and enough room for visitors to move comfortably.
· Breakout: Consider modular or mixed seating that allows people to sit together, move between conversations, or use the space independently.
The best arrangement depends on visitor frequency, expected occupancy, sitting duration, room shape, circulation, and the atmosphere you want to create.
1. Office Sofa Ideas by Space: Reception, Waiting, and Breakout
Before comparing different office couch ideas, ask one question: What will people actually do while sitting here?
A visitor waiting five minutes for a meeting has different needs from an employee joining a 30-minute brainstorming session. Even within the same office, furniture should reflect those differences.
Reception Sofa Ideas: Make the First Few Minutes Feel Natural
Imagine walking into a company lobby for the first time. You want to know where to check in, where to sit, and whether someone has noticed your arrival. A well-planned reception area answers those questions without making visitors search for signs or ask for directions. The sofa should support that experience—not get in its way.
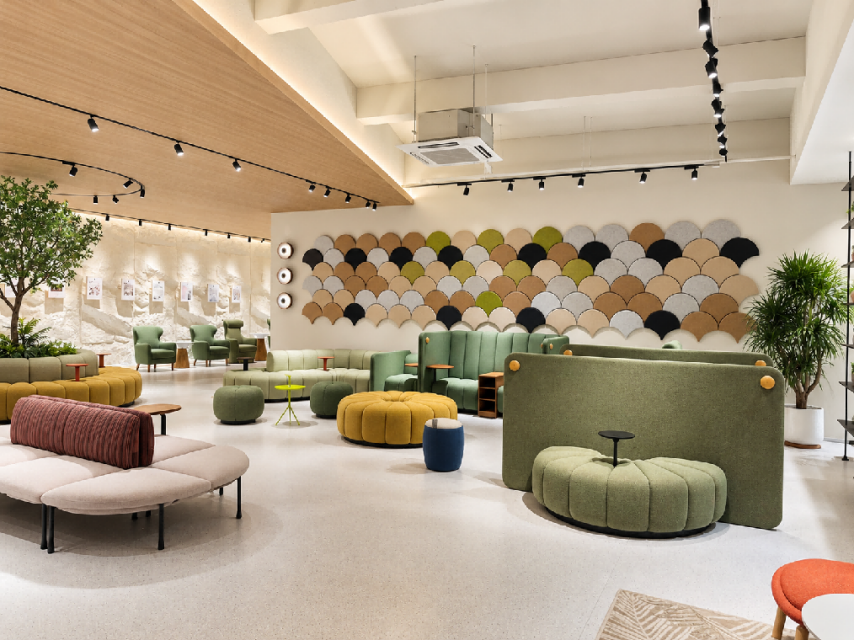
For smaller reception areas, consider one compact two- or three-seat sofa, depending on the approved product dimensions and available floor space. Add a lounge chair if visitors frequently arrive in pairs or need separate seating.
For larger entrance areas, a curved sofa or a coordinated sofa-and-chair grouping can help create a recognizable waiting zone within an open lobby.
What type of sofa works best in a reception area?
A reception sofa should provide comfortable, easy-to-access seating, suit the company’s visual identity, and leave a clear route between the entrance, reception desk, and meeting areas. A relatively upright design may be more practical for short visits, while a curved statement sofa can work in a spacious lobby where the furniture helps define the space.
· Arrival pattern: Do visitors arrive individually, in pairs, or as larger groups?
· Visibility: Can people seated on the sofa see the reception desk?
· Seating posture: Is the sofa easy to sit down on and stand up from?
· Space: Does the arrangement leave room for circulation, bags, and accessibility needs?
· Brand atmosphere: Should the space feel formal, welcoming, contemporary, or hospitality-inspired?
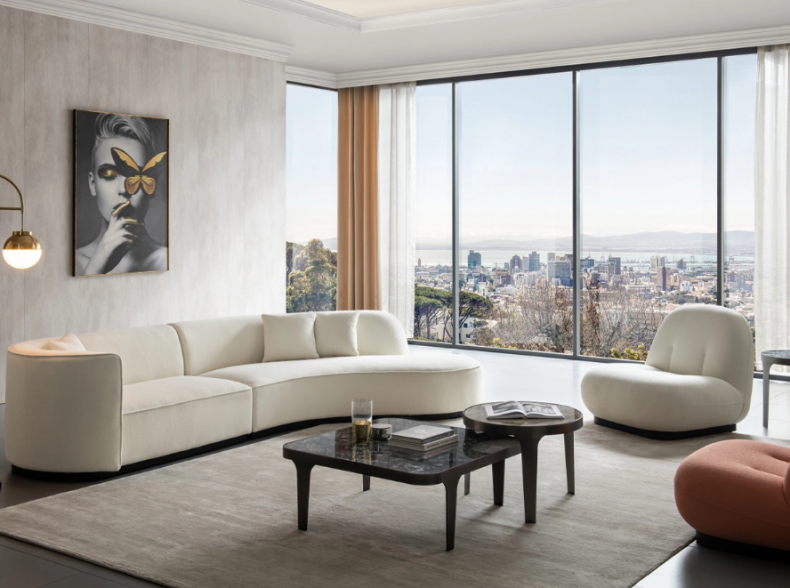
For a more sculptural reception setting, the Arvia Reception Sofas by M&W offer a curved silhouette for reception and lounge environments. Consider the design alongside complementary chairs and tables, subject to confirming the project layout and product dimensions.
For further options, explore M&W’s reception sofa collection.
Reception combination idea: One statement reception sofa + complementary lounge chairs + a central or side table + suitable lighting. This creates a complete seating area rather than leaving a single sofa isolated against a wall.
Waiting Area Sofa Ideas: Prioritize Capacity and Easy Movement
A waiting area may look similar to a reception lounge, but the furniture has a different job. People are often waiting for appointments, interviews, service, or meetings. Some arrive alone; others arrive with colleagues. They may need to put down a bag, check their phone, or leave quickly when called.
In a busy waiting area, impressive furniture is less useful if visitors have to squeeze past one another to reach a seat. Start with the number of people who typically wait at the same time, then consider the busiest periods. Plan seating around that demand rather than simply using the wall length as your guide.
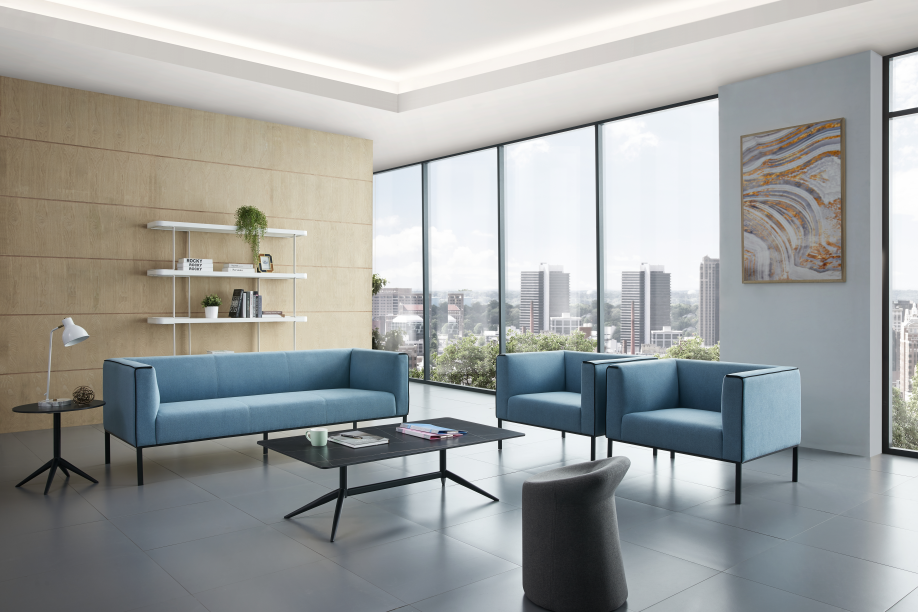
A narrow waiting room may work better with seating along one wall than with a large sofa placed in the middle. A wider room may allow two separate seating groups or a sofa-and-chair combination.
· A straight sofa with individual lounge chairs for flexible seating
· Two smaller seating groups where visitors need more personal space
· A sofa with side tables where guests need somewhere to place small belongings
· A mix of sofa and separate chairs where visitor needs or accessibility requirements vary
Consider upholstery maintenance, ease of cleaning, and circulation space around each piece. Imagine that every seat is occupied. Can a newly arriving visitor reach an available position—or leave—without others standing up? If not, reduce the furniture footprint or rethink the arrangement.
Browse M&W reception sofas when comparing seating styles for visitor-facing spaces.
Breakout Area Sofa Ideas: Support Informal Conversations and Flexible Use
An office breakout area has a different rhythm. Two colleagues might stop for a brief conversation. A small group may gather to discuss a project. Someone else may want a quiet moment away from their desk. That makes flexibility more valuable than strict visual symmetry.
For an informal office lounge, consider combining a sofa with movable chairs and small tables. People can sit together when they need to collaborate, but the space can still accommodate individuals.
In an open-plan office, a modular arrangement may help create a distinct seating zone without permanent partitions. However, modular furniture is not automatically best for every breakout area. If the space is small and the seating configuration is unlikely to change, a simple lounge sofa and two chairs may be more practical.
How should sofas be arranged in a breakout space?
Arrange seating around the activities you want to encourage. Use an L-shaped grouping for conversation, a facing arrangement for small-group discussion, or modular seating when teams need adaptable configurations. Keep frequently used paths open, place tables where people can reach them, and avoid forcing everyone to face a single direction unless the area has a presentation purpose.
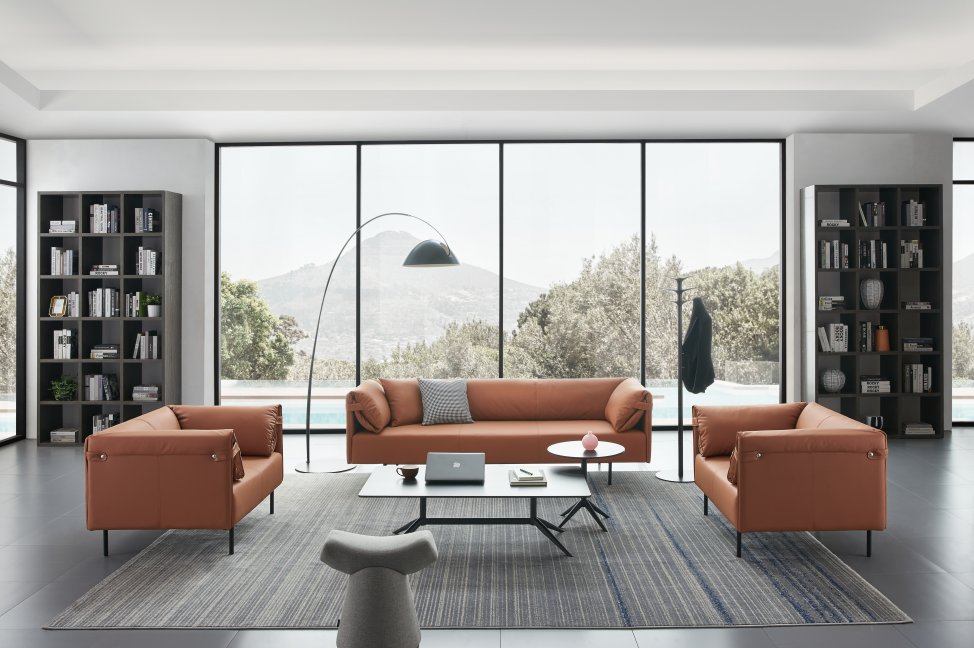
· Quick catch-ups: One sofa facing two lounge chairs
· Informal collaboration: An L-shaped modular grouping with a shared table
· Individual relaxation: A lounge sofa with one or two separate chairs and side tables
· Flexible teamwork: Modular seats grouped into a defined conversation area
M&W’s modular sofa collection provides a starting point for configurable workplace seating.
Compare alternatives in the lounge sofa collection.
2. Three Office Sofa Layout Ideas You Can Adapt to Your Floor Plan
You don’t need an elaborate furniture scheme to create a useful office seating area. Start with three common configurations. Each solves a different problem.
Layout A: Straight Sofa + Lounge Chairs
Best for: Compact receptions, smaller waiting areas, and professional visitor seating.
Place a straight sofa against a suitable wall or along the edge of the seating zone. Add one or two lounge chairs opposite or at an angle, with a coffee table or side table between them. This keeps the furniture grouping organized, gives visitors a choice between shared and individual seats, and can be adjusted without redesigning the entire space.
· Suggested furniture mix: 1 straight reception sofa; 1–2 complementary lounge chairs; 1 appropriately sized coffee table or side table.
· Confirm usable seating capacity from the selected models.
· Watch out for: A table blocking sofa access, a chair obstructing the entrance, or insufficient circulation.
· Design idea: Keep main upholstery neutral; add contrast through chairs, table finish, or artwork.
Layout B: L-Shaped Sofa Arrangement
Best for: Breakout zones, informal meeting spaces, and corner lounge areas.
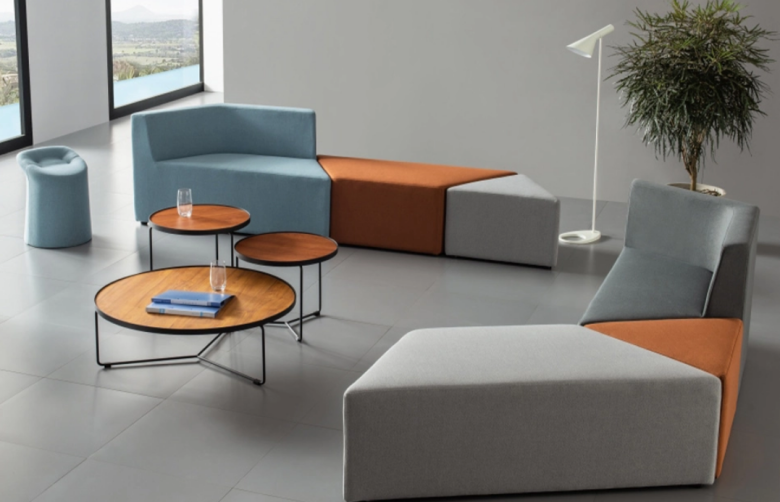
An L-shaped arrangement creates a natural conversation zone without requiring people to sit directly opposite one another. It can use compatible modular sofa sections or, where space permits, separate seating pieces at right angles.
A shared coffee table supports informal meetings. Smaller side tables may be preferable if people regularly use laptops or drinks.
· Suggested furniture mix: Compatible modular sections in an L-shape, a coffee table or smaller tables, and an optional ottoman or chair.
· Confirm available corner dimensions, access routes, and supplier-supported module configurations.
· Avoid choosing an oversize L-shaped system solely because it looks attractive in a showroom.
For flexible seating projects, explore M&W modular office sofas.
Layout C: Curved Sofa + Complementary Seating
Best for: Larger reception lobbies, executive lounges, and open-plan hospitality-style areas.
A curved sofa can create a softer seating boundary and become part of the architectural composition. It works when a grouping should feel important without acting as a physical barrier. Place complementary chairs nearby and a coffee or side table within convenient reach.
· Suggested furniture mix: 1 curved reception sofa, complementary chairs as space allows, coffee or side tables, and coordinated lighting or planting.
· Watch out for: Curved furniture can require more floor space than product photography suggests. Check full outside dimensions.
· Design idea: Let the sofa define the zone; avoid excessive decorative elements competing with its silhouette.
M&W’s Arvia curved reception sofa is a relevant reference for this concept.
3. Office Sofa Selection Matrix: Match the Layout to the Space
A beautiful sofa can still be the wrong choice if it does not suit the room. Use this matrix as a starting point for a project brief.
Space condition | Recommended starting arrangement | Main priority |
Small reception, occasional visitors | Straight sofa + one chair | Footprint and arrival route |
Busy waiting area, frequent turnover | Multiple accessible seating positions | Capacity, circulation, exit |
Large reception lobby | Curved sofa + chairs | Spatial identity and visitor flow |
Small breakout corner | Lounge sofa + side tables | Comfortable short breaks |
Collaborative breakout zone | L-shaped modular grouping | Group interaction |
Open multipurpose lounge | Adaptable modular grouping | Flexibility and zoning |
Recommendations above are concepts, not guaranteed furniture capacities or approved product dimensions.
Five Questions That Help Narrow Your Choice
How frequently is the space used?
An occasional client lounge can emphasize atmosphere. A heavily used waiting room should emphasize access, maintenance, and seating capacity.
How many people need seats at the same time?
Use expected peak occupancy rather than total daily visitor numbers.
How long will people typically sit?
Short stays may call for more upright seating; longer breaks may suit a relaxed lounge.
What is the room shape?
Long narrow rooms often suit linear furniture; wide spaces allow curved or conversation groupings.
What atmosphere should the space communicate?
A corporate reception may favor a restrained palette; a creative breakout zone can use softer forms and stronger contrasts.
Have a floor plan or seating requirement? Contact M&W about your office seating project and share the space type, dimensions, expected occupancy, and preferred style.
4. Real M&W Sofa Examples for Office Seating Projects
Once you understand the layout, identify products that could work within it. These M&W references represent actual listed products or collections; final specifications, configurations, and availability must be confirmed before purchasing.
Arvia Reception Sofas — For a Curved Reception Concept
Arvia is worth considering when the reception sofa is intended to play a visible role in the room. Its curved upholstered form makes it a potential focal point in an open lobby or executive reception area. Evaluate it together with complementary chairs and tables—not as an isolated decorative piece.
· Consider when: You want a softer, welcoming reception aesthetic; the lobby has room for a curved footprint; you are developing a coordinated reception concept.
· Confirm before specifying: Full dimensions, seating capacity, upholstery options, exact configuration, and approved drawings.
Rigo Modular Sofas — For Flexible Breakout Seating
Rigo is listed by M&W as a modular seating option. It is relevant when a breakout area needs more than one fixed seating layout. A designer can evaluate an L-shaped conversation group or a more open arrangement, provided the proposed combination is supported by the actual modules.
· Consider when: Several people use the space at once; you need a defined conversation area; furniture may be adapted as workplace activities change.
· Confirm before specifying: Individual module dimensions, supported configurations, connections, finishes, and quantities.
M&W Lounge Sofas — For Relaxed Office Seating
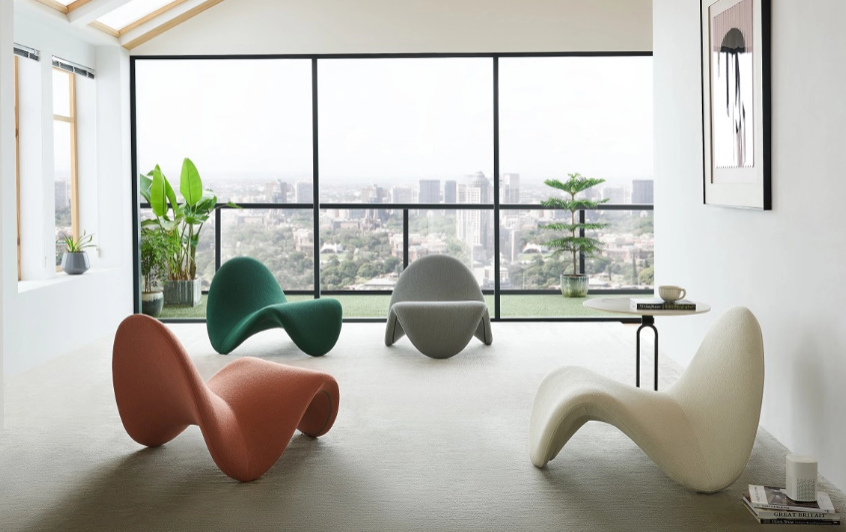
Not every office lounge needs a modular arrangement. A simple sofa with complementary chairs and tables can balance comfort, seating and floor space. When comparing products, ask whether posture, dimensions, upholstery and experience suit the intended use.
5. What Furniture Pairs Well with an Office Sofa?
A sofa alone does not make a complete seating area. Surrounding furniture determines how comfortably visitors and staff can use the space.
Coffee Tables: Make the Seating Group Functional
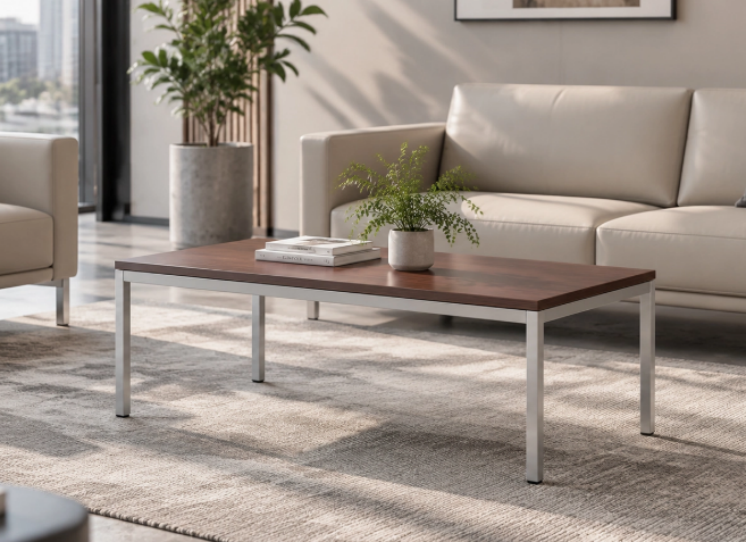
A coffee table offers a shared surface for drinks, reading materials, and brief discussion. In a tight room, small side tables may allow easier access than one oversized table.
Explore M&W’s coffee and side tables when planning a coordinated furniture group.
Lounge Chairs: Give People a Choice
Individual chairs provide an option for visitors who do not want to share a sofa and make conversation groupings easier to adjust. Complementary materials or shapes can coordinate the furniture without matching every detail.
Ottomans and Benches: Flexible Supplementary Seating
These pieces can create a relaxed feel, especially in employee lounges. They work best as supplementary seating rather than the only available option where users may need back support.
Side Tables: Better for Small Groups
Side tables let different users reach a surface without leaning across the group. They are especially useful near individual chairs and in corner layouts.
Lighting, Plants, and Acoustic Considerations
Lighting, planting, and acoustic treatment make a lounge feel intentional. In open offices, place seating thoughtfully so conversation does not interrupt adjacent workstations.
6. Office Sofa Buying Checklist for Designers and Project Buyers
Space and Layout
· Confirm usable room dimensions, doors, columns and walking routes.
· Identify fixed furniture and architectural elements.
· Estimate seats needed during peak use.
· Select straight, L-shaped, facing or curved configuration.
· Check applicable circulation and accessibility requirements.
Sofa and Upholstery
· Request full dimensions and approved drawings.
· Confirm seating capacity and intended use.
· Review seat height, depth and support.
· Compare available upholstery and cleaning requirements.
· Request applicable material, durability and compliance documentation.
Furniture Combination
· Determine whether complementary chairs are required.
· Choose table types based on actual use.
· Check tables against access and circulation.
· Coordinate finishes and upholstery colors.
· Determine whether seating must be reconfigurable.
Procurement and Project Coordination
· List exact product references and quantities.
· Confirm finishes, dimensions and configurations.
· Clarify requested customization.
· Request quotation and delivery information for the destination.
· Verify production arrangements, documentation and project requirements.
Designers and project contractors can send a floor plan and intended seating arrangement together with the product list, so the supplier understands the complete project rather than isolated furniture items.
7. Frequently Asked Questions About Office Sofa Ideas
What type of sofa works best in a reception area?
A relatively upright reception sofa with comfortable support and easy access is often a practical choice. Compact spaces may suit a straight sofa with chairs; larger lobbies may accommodate curved designs if movement and sightlines remain clear.
How should sofas be arranged in a breakout space?
Arrange seating by activity. An L-shape supports informal conversation; facing seats suit small-group discussion; modular systems can be useful in multipurpose areas. Keep pathways unobstructed and tables within reach.
What furniture pairs well with an office sofa?
Lounge chairs, coffee tables, side tables and occasional ottomans work well. The mix depends on available space, number of users and whether people wait, converse, relax or work informally.
Are modular sofas better than regular sofas for offices?
Not always. Modular sofas suit variable configurations; fixed sofas may suit compact receptions or stable lounges. Choose by use and floor space.
Can a reception sofa also work in an office lounge?
Sometimes, if its posture, dimensions and style match how people use the lounge. Seating designed for short visits may not suit extended breaks.
How do you make a small office waiting area look welcoming?
Choose appropriately sized furniture, keep movement clear, and use a compact sofa or sofa-chair mix with a small table and coordinated lighting.
Should office sofas match the rest of the furniture?
They should coordinate but need not be identical. Shared materials, colors or forms can create cohesion while allowing varied functions.
8. Plan Your Office Seating Project with M&W
Choosing office sofas for commercial spaces is easier when you start with how the room will be used. You might need a welcoming reception arrangement, capacity for a busy waiting area, or a flexible lounge for informal conversations. Each requires a different balance of seating, space, comfort and design.
M&W offers reception, lounge and modular sofa collections as starting points for project discussions.
Tell us about your project:
· Space type: Reception / Waiting / Breakout / Mixed use
· Approximate room dimensions or floor plan
· Expected number of users
· Preferred furniture arrangement or reference image
· Estimated quantities and destination
-
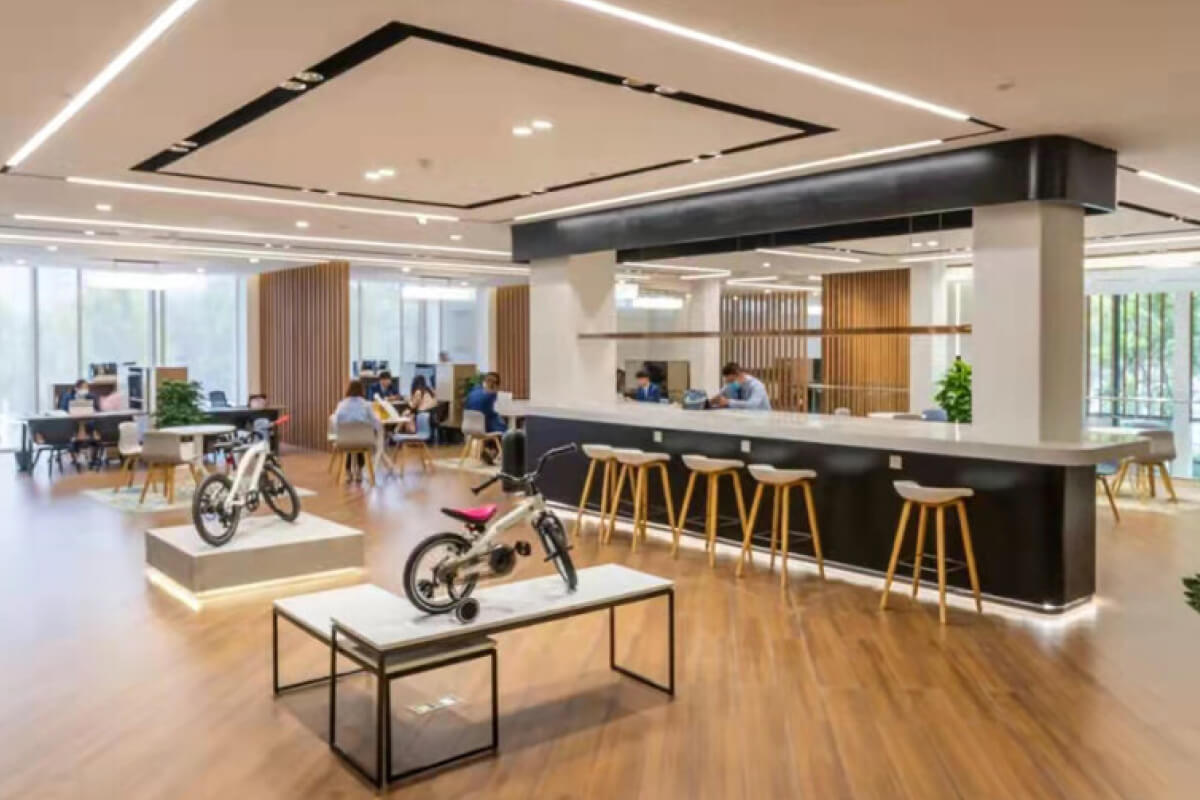 Last week, the M&W team proudly took home third place at the prestigious Cross-Border E-Commerce Competition! This exciting event brought together leading e-commerce companies from around the globe to share their success stories and innovative strategies. Today, we are thrilled to share this fantast
-
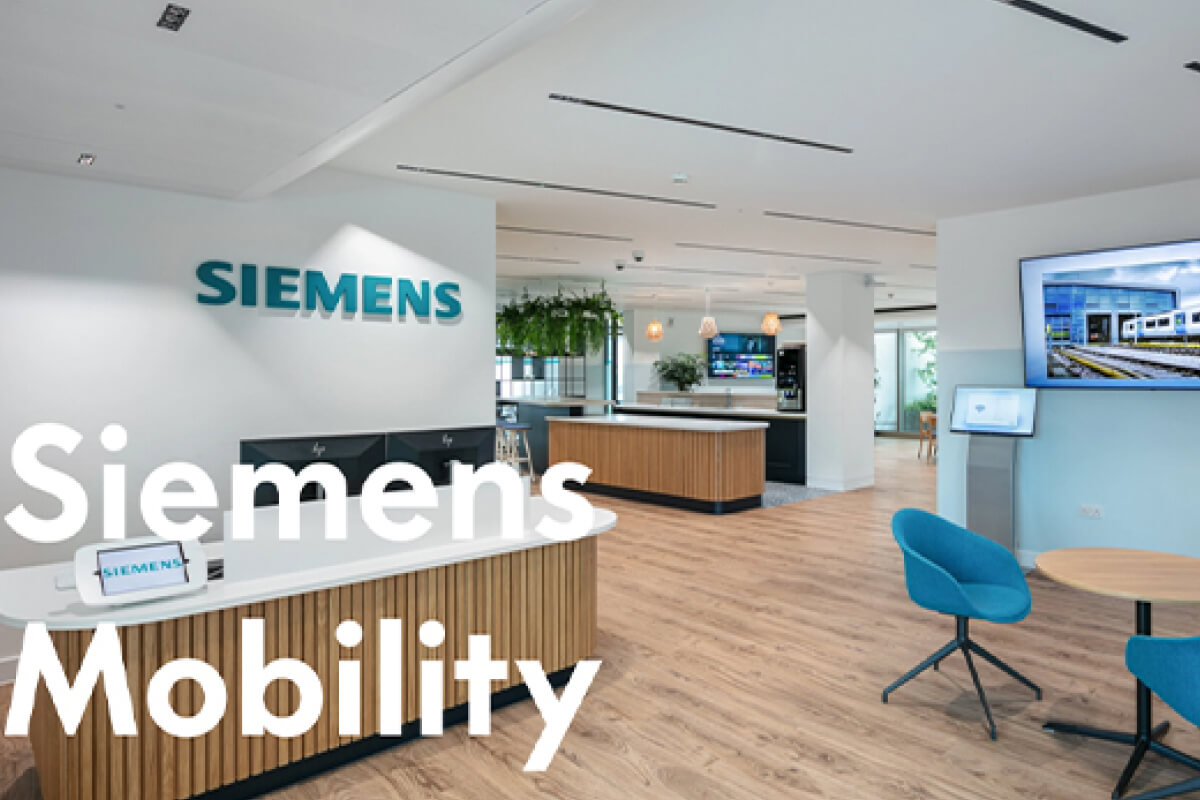 Siemens Mobility AG is looking to consolidate multiple divisions and move its London headquarters from two separate premises to an entire floor of the Lantern Building in Euston to create a unified headquarters. The company aimed to create a building that reflected its global position in the rail in
- Siemens Mobility AG is looking to consolidate multiple divisions and move its London headquarters from two separate premises to an entire floor of the Lantern Building in Euston to create a unified headquarters. The company aimed to create a building that reflected its global position in the rail in
FAQ
Q: Are you manufacturer company?
A: Yes, We are manufacturer, located in Foshan city, just half an hour away from GUAGNZHOU. Warmly welcome to M&W.
Q: Whats the scale of your factory?
Q: What are your main products?
Q: Can I choose the color?
Q: Can I change the size of product?
