
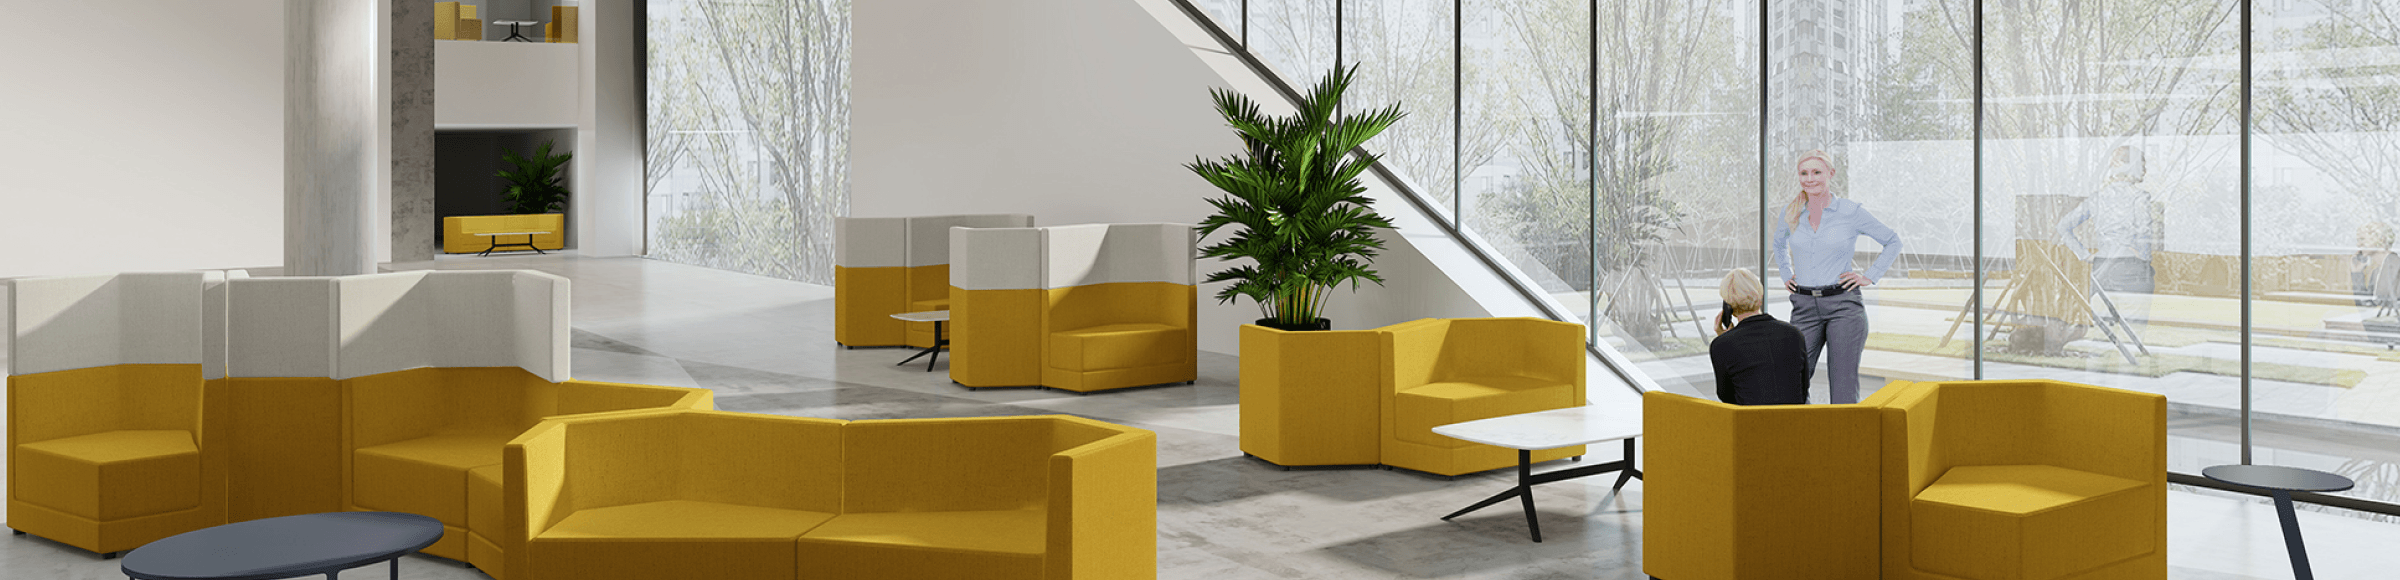

A modular office sofa system scales commercial workspaces by offering interchangeable, high-density seating modules that reconfigure to support shifting headcounts, optimize floor utility, and lower total cost of ownership.
At a Glance
Section | Summary |
The Vision of a Workspace Sanctuary | Explores how modular office sofa systems transform static corporate offices into adaptive, employee-centered environments that foster continuous productivity and collaboration. |
Space Transformation: From Chaos to Coherence | Outlines the strategic transition from disorganized office footprints to highly structured, scalable breakout zones using high-density modular office sofa configurations. |
Step 1: Identifying the 80/20 Configuration | Focuses on optimizing the core 80 percent of standard daily seating demand while retaining 20 percent flexibility for dynamic expansion using a modular office sofa layout. |
Step 2: The Logic of Casual Scaling | Details the step-by-step physical expansion strategies that allow commercial spaces to integrate incremental modular office sofa units as headcount grows. |
Linking Functionality with Emotion | Examines the balance between ergonomic utility and psychological comfort, showing how modular office sofa configurations enhance focus and team synergy. |
The Technical Backbone: Durability and E-E-A-T | Analyzes high-performance material specifications, frame architecture, and acoustic fabrics engineered into every commercial-grade modular office sofa. |
Scenario Modeling: The High-Growth Startup | Illustrates a practical case study of a fast-growing tech firm successfully deploying a modular office sofa framework across multiple growth phases. |
Sharing Personal Tips for Atmosphere Building | Provides actionable expert recommendations on lighting, acoustic integration, and spatial planning to maximize the impact of your modular office sofa breakout zone. |

The Vision of a Workspace Sanctuary
A modular office sofa transforms open-plan floor layouts into dynamic, multi-functional breakout sanctuaries that reconcile high-density collaboration with individualized focus.
Modern corporate environments frequently suffer from spatial polarization. Employees are often forced to choose between isolation at individual workstations or exposure in large, impersonal conference rooms. Integrating a structured modular office sofa framework into open-plan layouts establishes an adaptable middle ground. By combining versatile seating elements, high-backed privacy screens, and integrated power distribution, facilities managers create sanctuary zones that absorb ambient noise and accommodate diverse work patterns.
When designing commercial office layouts, we view spatial adaptability as a long-term asset rather than a temporary aesthetic trend. A well-engineered modular office sofa system responds instantly to shifting organizational priorities. Whether a team requires a semi-private huddle space for agile project reviews or an expanded lounge area for company-wide gatherings, modular seating modules can be rearranged within minutes. This structural flexibility preserves floor space, reduces corporate real estate overhead, and eliminates the recurring costs associated with buying single-purpose static furniture.
Furthermore, these breakout sanctuaries actively enhance daily employee engagement and physical well-being. By moving away from fixed desk postures and offering supportive, ergonomically sound lounge options, companies encourage active posture changes throughout the workday. A commercial modular office sofa provides calibrated lumbar support, dense resilient foam cores, and heavy-duty textiles engineered specifically for high-frequency daily use. This balance between psychological comfort and technical performance yields a measurable return on investment through improved workplace satisfaction and optimized space utilization.
Space Transformation: From Chaos to Coherence
Transitioning from chaotic spatial layouts to coherent functional zones requires deploying a modular office sofa system engineered for versatile, high-density seating configurations.
Open-plan office concepts were originally designed to promote transparency and communication, yet without structured zoning, they frequently devolve into noisy, disorganized, and unproductive spaces. Unplanned floor plans lead to makeshift meeting spots, cluttered pathways, and underutilized square footage. Implementing a high-performance modular office sofa architecture establishes clear visual and functional boundaries across the open floor, converting unstructured spaces into defined operational hubs.
The transformation relies on the systematic deployment of interconnected seating components. By arranging straight benches, corner modules, curved connectors, and acoustic backrests, facility planners can guide traffic flow and establish distinct work zones without erecting costly, permanent interior walls. A properly specified modular office sofa serves as both an ergonomic seating platform and an architectural divider, insulating focused work areas from high-traffic walkways while preserving an open, inviting aesthetic.
Achieving spatial coherence requires balancing open collaboration areas with quiet focus niches. By selecting modular components with varied backrest heights and acoustic damping materials, enterprise clients can create layered work environments within a unified design language. The inherent flexibility of the modular office sofa ensures that as team sizes shift or department functions evolve, the floor plan adjusts accordingly, maintaining spatial order, operational efficiency, and a clean visual profile across the entire workspace.
Step 1: Identifying the 80/20 Configuration
The primary objective when establishing an efficient modular layout is identifying the core baseline configuration that accommodates 80 percent of daily, routine workplace activities. This foundational setup utilizes standard modular office sofa linear and corner modules to support typical team sizes, casual coffee catch-ups, and individual drop-in work sessions. The remaining 20 percent of the system consists of versatile, mobile auxiliary units—such as ottomans, wedge connectors, and freestanding acoustic screens—that remain parked on the periphery during standard operation, ready to be deployed instantly for large town halls, intensive cross-departmental workshops, or temporary project surges without disrupting the baseline office flow.
Step 2: The Logic of Casual Scaling
Casual scaling represents a strategic, incremental approach to workspace furniture expansion that aligns direct capital expenditure with real-time employee growth. Instead of purchasing large quantities of static, single-purpose seating that may sit idle during early growth phases, facility managers begin with a core modular office sofa base unit. As team headcounts increase, facilities teams can simply insert additional central bench modules, high-back acoustic partitions, or integrated power-wedge tables into the existing framework. This step-by-step scaling logic guarantees that every added modular office sofa unit integrates cleanly into the established visual and mechanical architecture, eliminating operational downtime and maximizing total capital efficiency.
Linking Functionality with Emotion
A commercial modular office sofa bridges technical ergonomic performance with psychological comfort, fostering open communication and reducing workplace stress.
The physical environment directly influences worker psychology, cognitive performance, and stress resilience. Rigid corporate furniture often reinforces rigid hierarchies and formal barriers, which can suppress spontaneous ideas and candid communication. Integrating a soft-textured, multi-configuration modular office sofa into common areas creates an approachable environment that lowers social barriers. Employees feel more comfortable initiating informal discussions, cross-pollinating ideas, and building strong interpersonal trust when seated in a supportive, relaxed setting.
From an ergonomic perspective, psychological comfort relies heavily on technical support. A poorly constructed couch with soft, unsupportive foam causes poor spinal alignment, leading to physical fatigue and diminished concentration during meetings. A commercial-grade modular office sofa utilizes multi-density, high-resilience cold-cured foam layers over steel or hardwood sub-frames. This ensures proper pelvic support and weight distribution, allowing users to remain comfortable and focused during extended work sessions or strategic brainstorming meetings.
Ergonomic & Material Parameter | Standard Commercial Specification | Performance Impact on Workspace |
Foam Core Density | 45 to 55 kg/m³ High-Resilience Cold-Cured Polyurethane | Prevents structural sagging, maintains spinal support during long sessions |
Frame Tensile Strength | Kiln-Dried Hardwood or 1.8mm Tubular Steel | Guarantees heavy-duty load capacity up to 150kg per seat module |
Fabric Abrasion Resistance | 100,000+ Martindale Rub Cycles | Prevents fabric wear, piling, and tearing in high-traffic corporate zones |
Acoustic Damping Rating | NRC 0.65 to 0.85 (High-Back Acoustic Modules) | Absorbs ambient vocal frequencies, enhancing privacy in open-plan layouts |
Modular Connection Latches | Heavy-Duty Interlocking Steel Drop-Lock Mechanisms | Ensures rigid unit alignment and prevents module separation during use |
To maximize emotional well-being and operational performance, workplace managers must specify upholstery materials that combine tactile warmth with commercial durability. High-performance wool blends, engineered eco-leathers, and stain-resistant textured weaves give the modular office sofa an inviting, residential quality while maintaining the rigorous stain, flame, and wear resistance required in modern B2B facilities. When employees feel physically supported and psychologically comfortable, overall workplace morale and daily productivity improve significantly.
The Technical Backbone: Durability and E-E-A-T
Specifying a high-performance modular office sofa requires analyzing core engineering metrics, structural framing, high-density foam resilience, and commercial fabric standards.
Technical Component | Material / Engineering Standard | Operational Advantage |
Primary Sub-Frame | CNC-Cut Solid Hardwood & Reinforced Steel Bracing | Eliminates structural twisting and joint separation under continuous load |
Cushioning System | Multi-Layered Cold-Cured Polyurethane Foam | Delivers calibrated support, shape memory, and long-term elasticity |
Connective Hardware | Concealed Bottom-Mounted Steel Lock Plates | Enables fast tool-free reconfiguration while keeping modules tightly bound |
Base Architecture | Heavy-Gauge Powder-Coated Steel / Die-Cast Aluminum | Provides superior structural stability and scratch resistance against cleaning equipment |
Integrated Power Modules | Universal AC, USB-A, and 65W USB-C Fast Charging Units | Delivers seamless power accessibility directly within the sofa base or armrests |
Evaluating commercial furniture requires looking beyond surface aesthetics to inspect internal engineering and material integrity. A commercial-grade modular office sofa undergoes rigorous mechanical testing to ensure long-term structural integrity under demanding 24/7 corporate usage. Cheap retail furniture fails rapidly in commercial settings because internal timber frames warp, low-density foam collapses, and lightweight connection latches snap under heavy loads. Purchasing enterprise-grade seating systems engineered with solid hardwood or steel frameworks guarantees long service life and minimizes maintenance interventions.
Material specification is equally critical when evaluating long-term durability and safety compliance. Upholstery selection for any commercial modular office sofa must comply with strict international flame-retardant standards (such as CAL 133 and BS 5852) while achieving high abrasion ratings on the Martindale scale. Furthermore, integrating concealed interlocking drop-lock mechanisms ensures that individual modules remain securely connected during daily use, preventing unsightly gaps or accidental module separation.
Maintenance Protocols and Frame Care: To preserve structural integrity and visual appeal over years of heavy corporate use, facility management teams should establish a mandatory quarterly inspection routine. All interlocking steel hardware on every modular office sofa unit should be inspected and tightened to prevent mechanical play or frame misalignment. Fabric upholstery should undergo monthly deep extraction cleaning using pH-neutral, commercial-grade fabric shampoos to prevent dirt accumulation within textile fibers. Leather and vinyl surfaces require bi-monthly conditioning treatments to preserve material flexibility and prevent surface cracking. Adhering to these preventive maintenance protocols extends product lifespan, protects your initial capital investment, and ensures that all breakout seating remains clean, safe, and visually impressive.
Scenario Modeling: The High-Growth Startup
Deploying a adaptable modular office sofa framework allows high-growth enterprises to adjust seating capacity smoothly across different stages of company expansion.
High-growth technology startups and rapidly expanding enterprises face continuous operational shifts. A floor plan optimized for a team of thirty employees often becomes inadequate within twelve months as headcount doubles or triples. Static desk layouts and fixed conference tables cannot adapt efficiently to these rapid shifts, leading to costly spatial reconfigurations and lost working hours. Implementing a scalable modular office sofa ecosystem provides an adaptable spatial baseline that grows alongside the organization.
Consider a technology firm expanding through three distinct operational phases over a two-year period:
Phase 1: Initial Launch (20 to 35 Employees)
Floor Plan Focus: Open-plan team collaboration and informal drop-in work.
Furniture Deployment: Two core L-shaped modular office sofa arrangements equipped with integrated power hubs.
Primary Function: Serving as informal team huddle spots, casual coffee lounges, and temporary hot-desks for visiting contractors.
Phase 2: Scale-Up Surge (35 to 80 Employees)
Floor Plan Focus: Creating structured sub-team pods and specialized focus areas.
Furniture Deployment: Disassembling the initial L-shapes and inserting additional straight bench modules and high-back acoustic panels.
Primary Function: Transforming the base units into four semi-enclosed, acoustic-shielded breakout booths for sprint planning and cross-departmental reviews.
Phase 3: Enterprise Maturity (80 to 150+ Employees)
Floor Plan Focus: High-density floor optimization, executive presentation spaces, and structured breakout zones.
Furniture Deployment: Recombining existing modules with newly added curved sections and ottomans to build a continuous, central amphitheater seating zone.
Primary Function: Supporting company-wide town halls, client reception areas, and high-capacity team workshops without requiring structural wall construction.
Through each growth phase, the organization reuses 100 percent of its original modular office sofa inventory, adding specific modules only when required by new spatial demands. This flexible approach eliminates furniture write-offs, minimizes spatial disruption, and guarantees that corporate real estate remains fully optimized throughout every stage of business expansion.
Sharing Personal Tips for Atmosphere Building
Building an inviting, productive breakout atmosphere requires pairing your modular office sofa with strategic lighting, acoustic panels, and biophilic design elements.
Creating an effective workplace breakout zone involves more than simply placing modular seating on an open floor. The surrounding environmental atmosphere dictates whether employees will actually use the space for collaborative work, quiet focus, or genuine rest. As spatial designers, we always approach breakout planning holistically, ensuring that every modular office sofa installation is supported by targeted acoustic, visual, and tactile design elements.
Implement Layered Ambient and Task Lighting
Avoid relying solely on harsh, uniform overhead fluorescent office lighting across breakout zones.
Position warm (2700K to 3000K) dimmable floor lamps, warm LED perimeter strips, or suspended acoustic pendant lights directly over the modular office sofa group.
Layered warm lighting signals a mental transition away from intense desk work, encouraging relaxed communication and deeper creative thinking.
Integrate Strategic Acoustic Controls
Open-plan spaces reflect sound off hard glass and concrete surfaces, creating reverberation that disrupts concentration.
Surround your modular office sofa layout with wall-mounted felt panels, ceiling-suspended acoustic baffles, or freestanding sound-absorbing screens.
Specifying high-back acoustic sofa modules directly traps vocal frequencies at the source, preserving speech privacy without building solid walls.
Embed Biophilic Elements and Natural Textures
Combine corporate seating configurations with natural timber accents, stone tabletop surfaces, and rich interior foliage.
Position large leafy plants (such as Ficus Lyrata or Monstera) behind or beside the modular office sofa to create soft visual privacy barriers.
Biophilic integration lowers stress levels, improves indoor air quality, and enhances overall visual comfort for staff spending long hours indoors.
Optimize Power Accessibility and Work Surface Ergonomics
A breakout zone loses utility if employees cannot maintain laptop and mobile device battery charges during extended meetings.
Select modular office sofa units with built-in AC sockets, USB-A charging ports, and 65W USB-C power delivery integrated seamlessly into the base or armrest.
Pair seating modules with lightweight, mobile C-shaped laptop tables that slide smoothly over sofa seats, creating ergonomic typing surfaces for impromptu work sessions.
By combining calibrated ergonomic seating, smart material selection, and targeted ambient design, facilities managers can transform underutilized office floor space into high-performing breakout zones that drive employee satisfaction and adapt gracefully to long-term enterprise growth.
When upgrading modern corporate facilities, partnering with an experienced commercial manufacturer guarantees that your furniture investments yield long-term operational value. Learn more about structural engineering, custom textile selections, and enterprise spatial layout options by reviewing our comprehensive workspace solutions at M&W office sofa custom configurations.
-
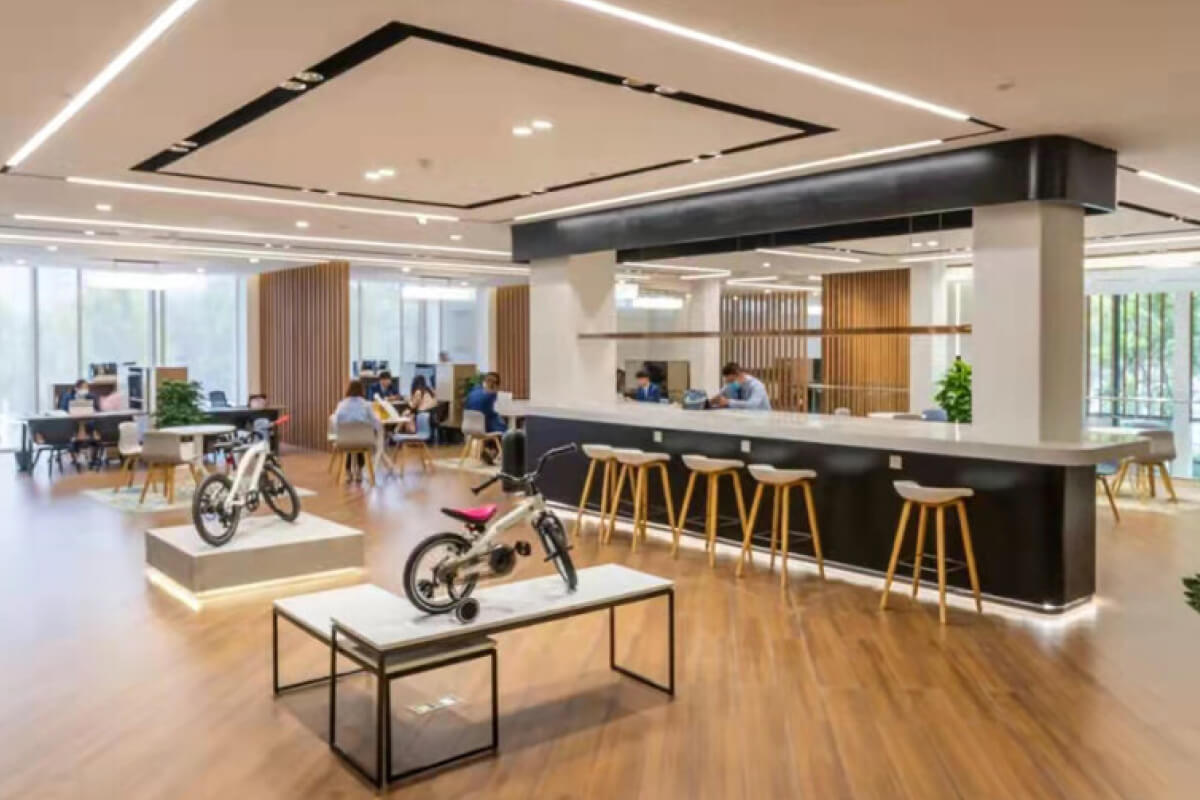 Last week, the M&W team proudly took home third place at the prestigious Cross-Border E-Commerce Competition! This exciting event brought together leading e-commerce companies from around the globe to share their success stories and innovative strategies. Today, we are thrilled to share this fantast
-
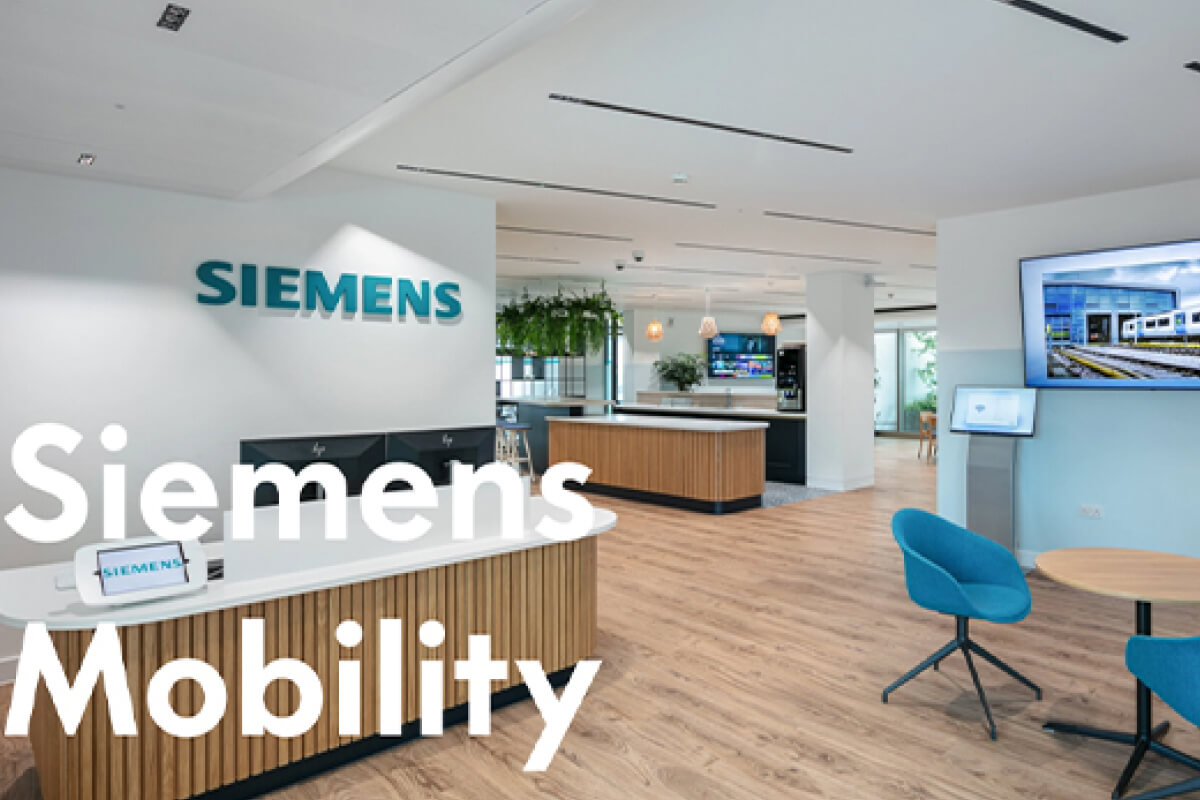 Siemens Mobility AG is looking to consolidate multiple divisions and move its London headquarters from two separate premises to an entire floor of the Lantern Building in Euston to create a unified headquarters. The company aimed to create a building that reflected its global position in the rail in
- Siemens Mobility AG is looking to consolidate multiple divisions and move its London headquarters from two separate premises to an entire floor of the Lantern Building in Euston to create a unified headquarters. The company aimed to create a building that reflected its global position in the rail in
FAQ
Q: Are you manufacturer company?
A: Yes, We are manufacturer, located in Foshan city, just half an hour away from GUAGNZHOU. Warmly welcome to M&W.
Q: Whats the scale of your factory?
Q: What are your main products?
Q: Can I choose the color?
Q: Can I change the size of product?
