
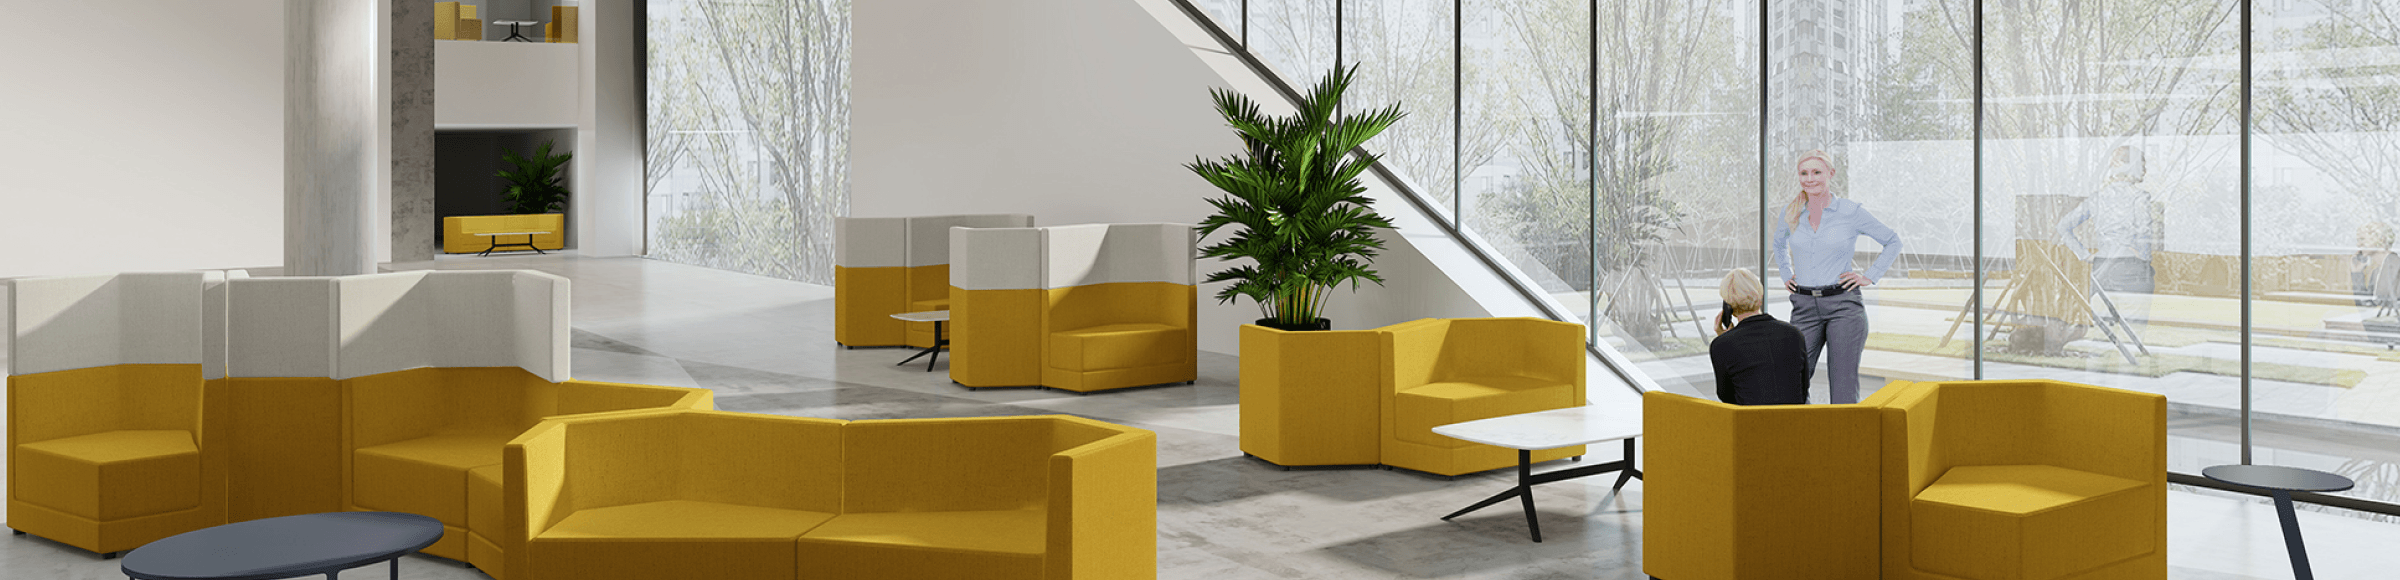

Acoustic workstations improve office efficiency by utilizing sound-absorbing materials, such as high upholstered panels, to mitigate ambient noise and block visual distractions in open-plan environments. These specialized furniture solutions create focused micro-environments that significantly reduce cognitive load for employees navigating busy workspaces. They are designed to manage and reduce disruptive noise rather than completely eliminate it. For procurement managers and technical evaluators, selecting the right workstation requires assessing essential physical features, ergonomic materials, and space planning requirements to support informed, enterprise-level purchasing decisions that enhance overall workplace productivity.
Key Takeaways:
l Acoustic workstations balance the need for collaborative spaces with the necessity of individual privacy by mitigating common open-office distractions.
l High upholstered panels serve a critical dual purpose: absorbing ambient sound waves to reduce reverberation and providing essential visual boundaries.
l Integrated power modules and high-density ergonomic materials, such as PU molded foam, are essential for sustaining employee productivity during focused tasks.
l Effective procurement requires evaluating a vendor’s manufacturing scale, digital production capabilities, and specific product configurations rather than relying on absolute soundproofing guarantees.
The Role of Acoustic Workstations in Open Offices
Open-plan offices are designed to foster communication, maximize natural light, and optimize floor space, but they frequently introduce significant auditory and visual distractions. When employees are exposed to continuous ambient chatter, ringing phones, ad-hoc meetings, and peripheral movement, their cognitive load increases. This constant sensory input leads to context switching, which causes a measurable decline in concentration, task efficiency, and overall employee well-being. Acoustic workstations address this structural problem by introducing localized sound mitigation and visual partitioning directly into the daily workflow.
The core function of an acoustic workstation relies on the established principles of sound absorption and spatial division. In a standard open office, sound waves reflect across hard surfaces like standard wooden desks, glass partitions, and concrete floors, amplifying the overall noise level. Rather than reflecting these sound waves, acoustic furniture utilizes porous, heavily upholstered materials to absorb a portion of the ambient noise. This localized absorption reduces the reverberation time of sound within the immediate vicinity of the user, making background conversations less intelligible and therefore significantly less distracting. Simultaneously, the physical height of the workstation panels blocks the user's line of sight, eliminating the visual interruptions that frequently break deep concentration.
Important limitation: Acoustic workstations are designed to mitigate and reduce disruptive ambient noise; they do not provide guaranteed soundproofing or complete noise elimination. Their effectiveness depends heavily on the broader acoustic environment, ceiling treatments, and proper spatial integration within the floor plan.
Because acoustic principles only establish the baseline environment for concentration, specific physical features and ergonomic components are required to support actual work tasks and sustain employee efficiency over time.
Essential Features for Concentration and Workflow
Translating abstract acoustic principles into a highly functional workspace requires evaluating the specific physical components of the furniture. An effective acoustic workstation must combine sound mitigation with the practical necessities of modern digital workflows and physical endurance. Procurement teams must look for configurations that support both isolated focus and seamless, contained collaboration without forcing employees to compromise on comfort or connectivity.
When evaluating workstation specifications, several critical features determine the unit's operational success and long-term viability in a corporate environment:
High Upholstered Panels: This is the primary mechanism for both sound absorption and visual privacy. The panels must be tall enough to block peripheral vision when seated and constructed from dense, porous materials capable of dampening ambient office noise. The structural integrity of these panels is vital to ensure they do not warp or degrade over years of continuous use.
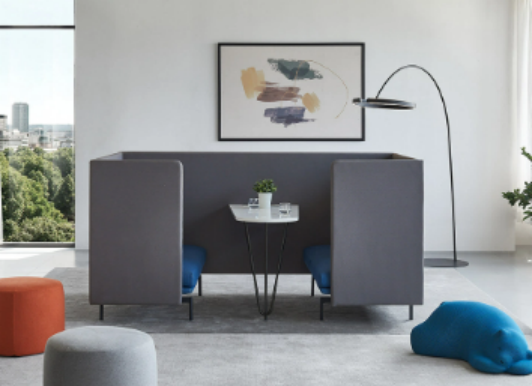
Shared Work Surfaces: For collaborative acoustic units, a central, accessible table is necessary to facilitate teamwork. A properly sized shared surface allows multiple users to review documents or operate laptops without forcing them to leave the mitigated acoustic environment to find a traditional conference room.
Integrated Power and Connectivity: Continuous digital workflow requires immediate, uninterrupted access to device charging. Workstations lacking internal power force users to route cables across walkways—creating tripping hazards—or relocate entirely when laptop batteries deplete, instantly breaking concentration and disrupting collaborative momentum.
Ergonomic Seating Materials: Because acoustic panels only address auditory and visual distractions, the seating itself must support physical endurance. High-density foam prevents discomfort and postural fatigue during prolonged periods of focused work, ensuring that the physical environment does not become a secondary distraction.
To demonstrate how these criteria integrate into a single procurement solution, Tessa Acoustic Workstations provide a verifiable example of purpose-built acoustic furniture. The Tessa model is engineered with high upholstered panels that establish a focused micro-environment within a larger open floor plan. To support collaborative efficiency, it features a shared central work surface equipped with integrated power modules, ensuring that device charging does not interrupt teamwork or require external cable routing. Furthermore, M&W utilizes 50KG/m3 PU molded foam technology within the seating components. For buyers, this density figure is a practical checkpoint rather than a decorative specification: it indicates whether the seat can deliver long-term support, control deformation under repeated loading, and keep comfort stable under the high-frequency use typical of a shared office. It also reduces the risk of the "bottoming out" effect common in lower-quality seating, which otherwise turns physical discomfort into a distraction that shortens effective focus sessions.
Defining these physical features and understanding their overall footprint dictates how the workstations must be placed and utilized within a broader office layout to maximize their effectiveness.
Integrating Workstations into Existing Office Layouts
Moving from individual product features to macro-level spatial planning is critical for maximizing the return on investment in acoustic furniture. Deploying acoustic workstations is not merely about replacing old desks; it requires strategic zoning to separate quiet focus areas from high-traffic collaborative spaces. If an acoustic unit is placed directly next to a noisy cafeteria, a primary transit corridor, or a printing station, its noise-mitigating properties will be overwhelmed by the sheer volume of ambient sound, rendering the investment ineffective.
Facilities teams should implement Activity-Based Working (ABW) zoning strategies that group Acoustic Privacy Seating in designated quiet zones, creating a physical and acoustic buffer between standard open-plan desks and dedicated meeting rooms. This tiered approach to office design allows employees to select the environment that best suits their current task—moving seamlessly from a highly collaborative open desk to a semi-enclosed acoustic workstation when deep concentration or a confidential discussion is required.
Furthermore, integrating these units requires careful consideration of the building's existing infrastructure. Because effective workstations feature integrated power modules, their placement must align with floor cores, wall outlets, or ceiling power drops to avoid creating safety hazards with exposed cabling. Unlike building permanent drywall meeting rooms—which require expensive HVAC, lighting, and sprinkler modifications—freestanding acoustic furniture offers a highly adaptable alternative. By incorporating acoustic furniture into comprehensive space design Solutions, procurement and facilities managers can optimize traffic flow, maintain aesthetic consistency, and ensure that the acoustic benefits of the furniture are fully realized without incurring the costs of hard architectural changes.
Once the layout strategy and product requirements are firmly established, the buyer must verify that the manufacturer has the operational capacity to fulfill the procurement reliably at scale.
Evaluating Vendor Manufacturing Capabilities
The final stage of the procurement journey involves assessing the supply chain reality of outfitting a planned office layout. Enterprise-level buyers require strict consistency in material quality, adherence to production timelines, and the ability to scale orders across multiple regional or global office locations. Evaluating a vendor’s manufacturing capabilities is just as critical as evaluating the acoustic furniture itself, as supply chain fragmentation can lead to delayed rollouts and mismatched furniture batches.
Buyers must assess the manufacturer's physical infrastructure and workforce size to ensure they can handle high-volume production without compromising the structural integrity or acoustic properties of the workstations. A vendor utilizing advanced digital manufacturing processes is better equipped to maintain precise tolerances in panel construction, upholstery cutting, and foam molding. This precision directly impacts the final product's durability, aesthetic uniformity, and ergonomic performance across hundreds of units.
For example, M&W operates a 120,000 ㎡ manufacturing plant supported by over 700 employees. For a buyer, the value of that scale shows up on the project schedule rather than on the factory floor: large in-house capacity lets a multi-floor rollout be delivered to one repeated specification, so a phased office refurbishment is not held back by batch-to-batch variation in panels, upholstery or foam density. Because panel construction, upholstery cutting and foam molding run in the same digitally controlled system, the units installed in the first phase match those delivered later, which protects fit-out schedules and avoids the rework that mismatched batches or outsourced sourcing create.
Understanding vendor capacity resolves the primary logistical hurdles of procurement, leaving only specific technical and practical queries to be addressed before finalizing a purchasing decision.
Conclusion
In short, acoustic workstations earn their place when high panels cut distraction, durable materials hold up under daily use, and the layout keeps them away from the noisiest zones. Reviewed together, these criteria turn an open floor plan into one that supports both focus and collaboration. To determine how acoustic furniture can improve your specific open-office environment, request a specification confirmation for the Tessa Acoustic Workstation or contact M&W for a comprehensive scenario assessment to integrate acoustic privacy seating into your current floor plan.
-
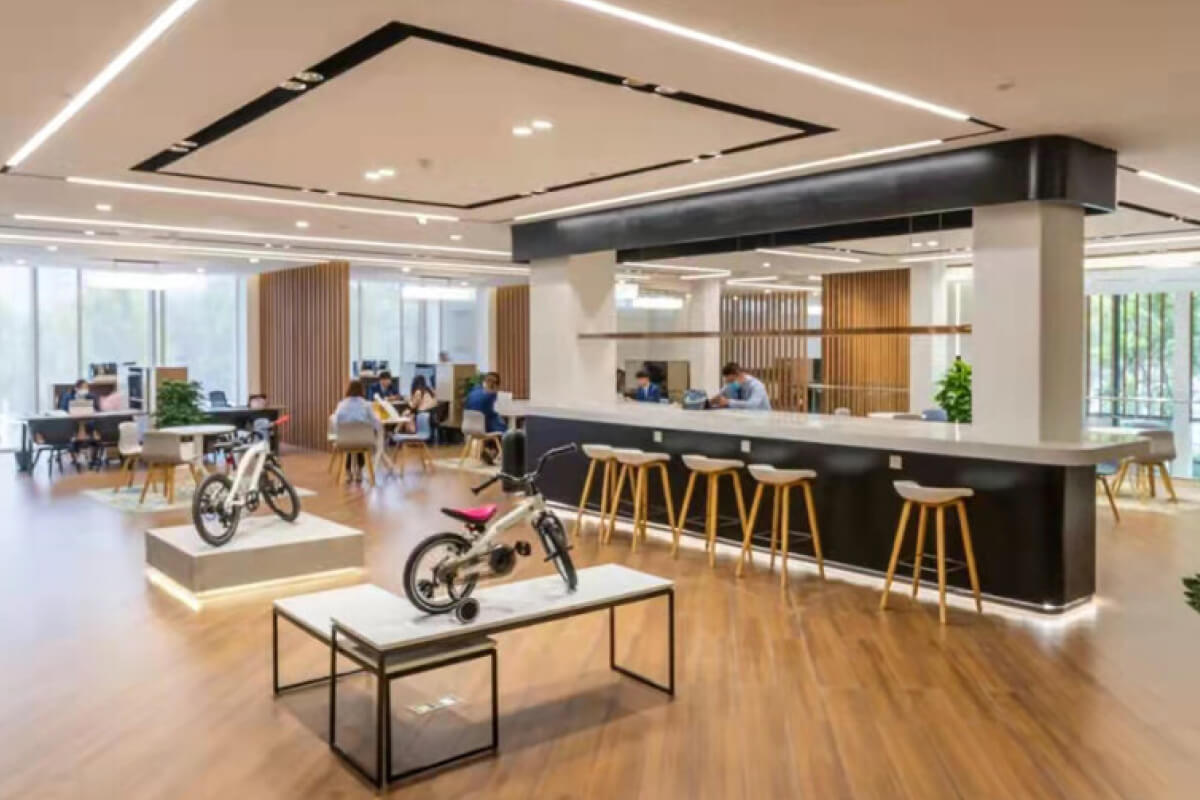 Last week, the M&W team proudly took home third place at the prestigious Cross-Border E-Commerce Competition! This exciting event brought together leading e-commerce companies from around the globe to share their success stories and innovative strategies. Today, we are thrilled to share this fantast
-
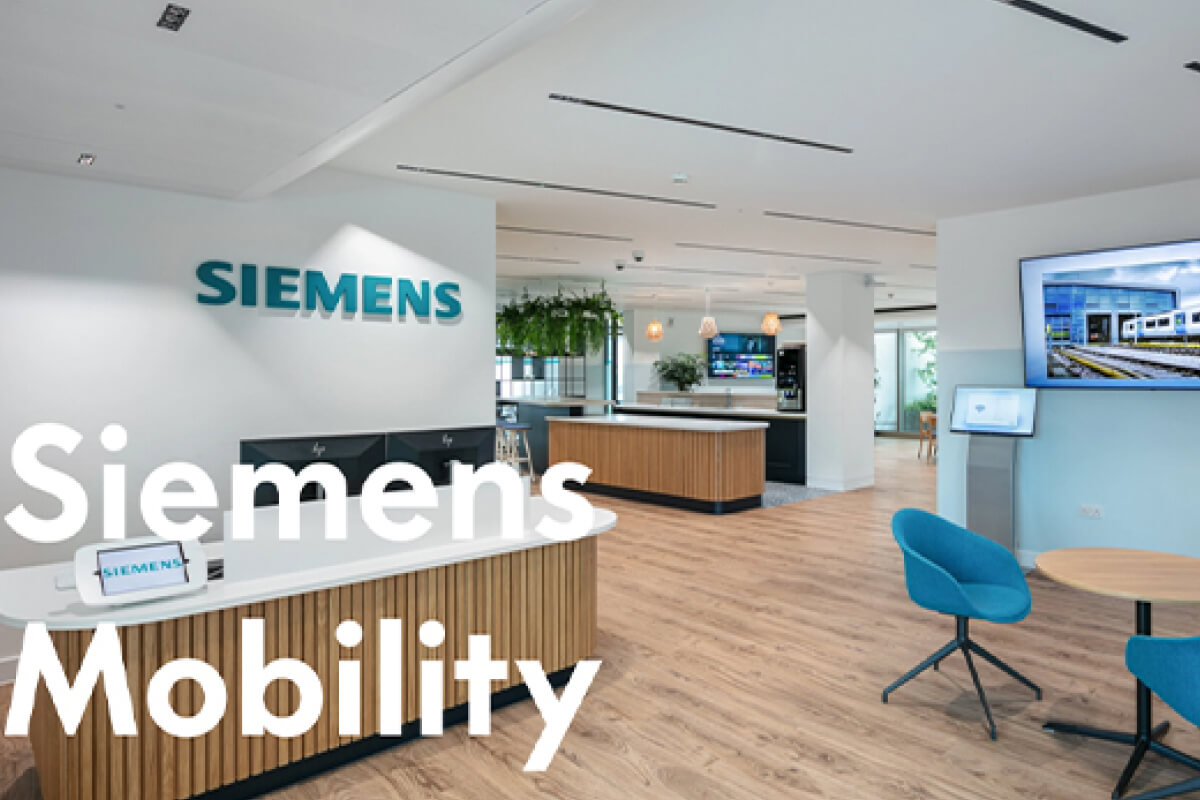 Siemens Mobility AG is looking to consolidate multiple divisions and move its London headquarters from two separate premises to an entire floor of the Lantern Building in Euston to create a unified headquarters. The company aimed to create a building that reflected its global position in the rail in
- Siemens Mobility AG is looking to consolidate multiple divisions and move its London headquarters from two separate premises to an entire floor of the Lantern Building in Euston to create a unified headquarters. The company aimed to create a building that reflected its global position in the rail in
FAQ
How do acoustic workstations differ from standard office cubicles?
Acoustic workstations use sound-absorbing panels and semi-enclosed structures to reduce noise, while standard cubicles mainly provide visual separation with limited acoustic control.
What materials are typically used in acoustic office furniture?
Can collaborative acoustic workstations accommodate power and charging needs?
Do acoustic booths completely eliminate office noise?
How can buyers keep a multi-floor rollout consistent across delivery batches?
