
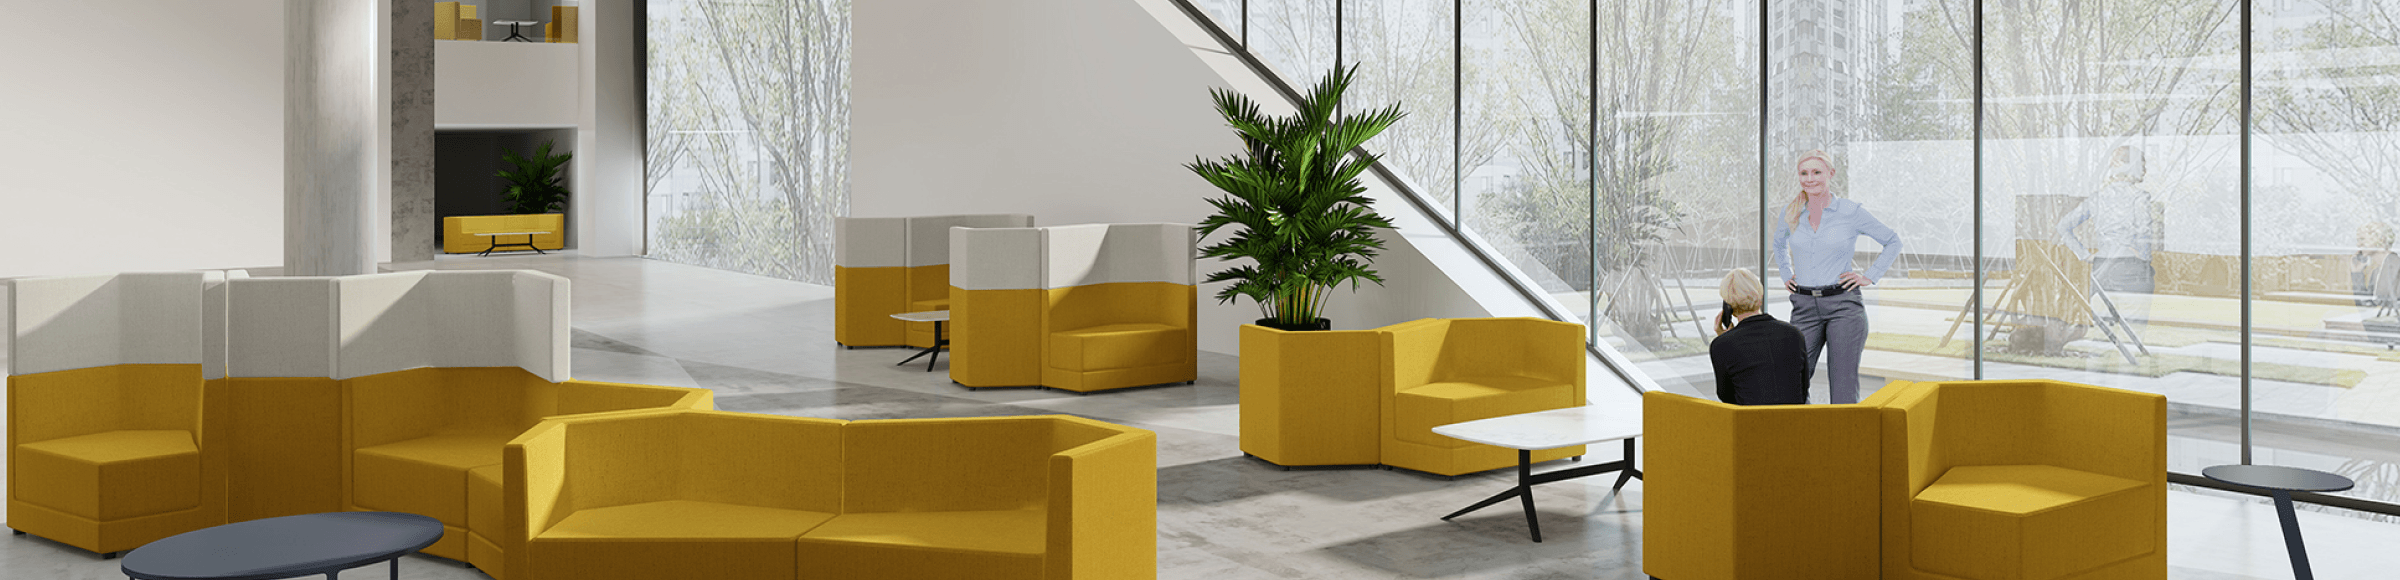

While traditional partitions primarily divide physical space, modern acoustic workstations integrate structural privacy, high-density materials, and built-in technology to support collaborative yet focused workflows. Because exact acoustic metrics vary significantly by environment, this guide compares structural design, material specifications, and technology integration rather than testing data. By evaluating these core physical and functional differences, procurement managers and space planners can determine which solution best aligns with their specific open office layout, workflow requirements, and long-term facility goals.
Key Takeaways:
Traditional partitions offer basic spatial division, while acoustic workstations function as comprehensive hubs combining seating, structural privacy, and workspace into a single footprint.
Modern acoustic workstations utilize robust frameworks, such as industrial-grade steel chassis and 50KG/m3 PU molded foam, compared to the standard, lightweight framing of traditional dividers.
Integrated power modules and shared work surfaces in acoustic workstations support seamless device charging and collaborative meetings without the need for retrofitted wiring.
Evaluating vendor manufacturing scale and industry partnerships ensures reliable enterprise-level deployment and seamless space design integration.
Defining the Open Office Challenge: A Neutral Overview of Traditional Partitions and Acoustic Workstations
Open offices require effective spatial management to balance the need for spontaneous collaboration with the necessity of focused, uninterrupted work. Traditional partitions have long served as the standard method for dividing large floor plans into distinct departments or individual cubicles. These units typically consist of lightweight frames covered in fabric, glass, or laminate, designed primarily to create visual boundaries and direct foot traffic across a floor plate. They offer a straightforward approach to spatial division but generally require separate furniture, external power routing, and additional infrastructure to create a fully functional workspace within the divided area.
Conversely, acoustic workstations represent a consolidated approach to modern office design. Rather than simply dividing a room with a passive barrier, these units are engineered as comprehensive hubs that combine seating, structural privacy, and collaborative workspace into a single integrated unit. They are built to house teams or individuals within a defined footprint, providing built-in surfaces and immediate technology access without requiring a separate, enclosed conference room.
Understanding the distinction between these two approaches is critical for procurement managers and facility planners. The decision is not merely about selecting a physical barrier, but rather choosing between a passive spatial divider and an active, technology-enabled work environment. This comparison will examine the physical materials, structural frameworks, and workflow integrations that differentiate these two open office solutions, providing a clear framework for evaluating which system best supports specific organizational needs and daily operational demands.

Structural Design and Material Composition: Comparing Core Construction
The fundamental difference between traditional partitions and acoustic workstations lies in their structural engineering and material density. Traditional partitions rely on lightweight aluminum or standard steel frames designed to support thin acoustic panels or decorative laminates. Their primary structural requirement is to remain upright and stable while dividing space. Because they do not typically bear the weight of users, heavy equipment, or integrated furniture, this allows for lighter, less complex construction materials that are easy to move but offer limited functional utility.
Acoustic workstations require a significantly more robust architecture because they must support the weight of multiple users, integrated work surfaces, and embedded technology simultaneously. For example, the Tessa Acoustic Workstations manufactured by M&W are built with an industrial-grade steel chassis. This heavy-duty framework provides the necessary load-bearing capacity for a fully integrated seating and working environment, ensuring long-term stability even in high-traffic commercial settings where furniture is subjected to constant use.
Beyond the chassis, the core materials used for structural privacy differ substantially. While standard partitions often use basic fiberglass, hollow cores, or low-density foam, modern acoustic workstations utilize high-density materials engineered for durability and sustained structural integrity. M&W integrates 50KG/m3 PU molded foam technology into their workstations. This specific density of polyurethane foam maintains its shape under continuous commercial use while providing the physical bulk necessary to form high upholstered panels around the workspace, creating a distinct micro-environment within the larger office.
Feature | Traditional Partitions | Modern Acoustic Workstations |
Primary Function | Visual and spatial division of open floor plans | Integrated seating, privacy, and collaborative workspace |
Structural Framework | Lightweight aluminum or standard steel framing | Industrial-grade steel chassis for high load-bearing capacity |
Core Materials | Basic fiberglass, low-density foam, or laminate | High-density materials such as 50KG/m3 PU molded foam |
Furniture Integration | Requires separate desks, chairs, and tables | Built-in seating and shared work surfaces |
The robust physical construction of acoustic workstations directly dictates their functional capabilities. A heavy-duty steel chassis and high-density PU foam do not merely create a physical boundary; they provide the stable, secure foundation required to embed heavy technological components safely and effectively.
Technology and Workflow Integration: Evaluating Power Modules and Shared Surfaces
The structural foundation of acoustic workstations enables a level of technology integration that is difficult to achieve with standard spatial dividers. Traditional partitions often require external or retrofitted wiring solutions. When deploying standard dividers, facility managers typically must route power cables along the floor, through separate cable trays, or drop them down from the ceiling to reach independent desks placed within the partitioned area. This separation of partition and power can complicate office reconfigurations, create cable management challenges, and limit where collaborative zones can be established without creating tripping hazards.
Modern acoustic workstations resolve this disconnect by embedding technology directly into the unit's architecture. Because they utilize an industrial-grade steel chassis, these workstations can safely route and house electrical components internally without compromising structural integrity. Tessa Acoustic Workstations feature integrated power modules built directly into the unit. These modules support device charging during meetings, ensuring that laptops and mobile devices remain powered without requiring users to stretch cables across walkways or search for distant wall outlets.
Furthermore, the integration of technology is paired with built-in physical infrastructure designed for modern workflows. Instead of requiring a separate conference table, acoustic workstations feature a shared work surface surrounded by high upholstered panels. This centralized surface provides immediate space for laptops, documents, and collaborative materials. By combining the power modules and the shared work surface into a single footprint, the workstation functions as a self-contained meeting environment. This consolidation of technology and furniture streamlines the user experience, allowing teams to transition immediately into collaborative workflows without leaving the open office to set up external equipment in a formal boardroom.
Scenario Fit: Matching the Right Solution to Specific Open Office Layouts
The distinct structural and technological profiles of these two solutions dictate where they are best deployed within an open office layout. Selecting the appropriate option requires evaluating the specific workflow demands, traffic patterns, and collaborative needs of different office zones.
Integrating Solutions for space design means recognizing that not all areas require the same level of infrastructure. Traditional partitions remain highly effective for basic, static spatial division. They are appropriate for delineating distinct departmental zones, creating visual corridors, or establishing boundaries around permanent, individual desk clusters where users already have dedicated power and seating provided by standard office furniture.
Conversely, acoustic workstations are designed for dynamic, high-traffic collaborative zones. Their self-contained nature makes them ideal for environments where teams need immediate access to meeting spaces without booking a formal conference room.
l High-Traffic Corridors and Lobbies: Acoustic workstations serve as effective touchdown spaces. The high upholstered panels provide structural privacy for impromptu meetings, while the integrated power modules allow visitors or mobile employees to charge devices quickly between appointments.
l Open-Plan Departmental Hubs: Placing an acoustic workstation at the center of a departmental zone provides a dedicated collaborative area. The shared work surface facilitates team huddles and project reviews without disrupting adjacent individual desks.
l Flexible Scaling Zones: Because acoustic workstations combine seating, surfaces, and power into a single unit, they can be deployed rapidly in growing offices. This eliminates the need to source, assemble, and wire separate partitions, desks, and chairs when expanding team capacities.
l Standard Cubicle Rows: Traditional partitions are better suited here, as the primary goal is simple visual separation between individual, permanent workstations rather than creating a shared, technology-enabled collaborative hub.
These layout decisions directly dictate procurement specifications. Identifying whether a space requires passive division or an active, technology-enabled hub allows buyers to define their exact material and vendor requirements before initiating the purchasing process.
Procurement Guidance: Specifying Requirements and Assessing Vendor Capabilities
Transitioning from space planning to procurement requires evaluating both the product specifications and the vendor's capacity to deliver enterprise-level solutions. When specifying Acoustic Privacy Seating and workstations, procurement managers must verify that the manufacturer possesses the necessary scale, quality control, and industry standing to support large deployments and complex office reconfigurations.
Vendor assessment should focus on manufacturing capabilities and established partnerships, which serve as indicators of reliability and product consistency. M&W operates a 120,000 ㎡ digital manufacturing plant with over 700 employees and holds over 100 intellectual property rights, and is a partner of Steelcase and a designated supplier to multiple Fortune Global 500 enterprises. For buyers, these verified credentials indicate the capacity to repeat one specification across a large or phased order without quality drift between batches.
l Verify Structural Materials: Confirm the use of an industrial-grade steel chassis rather than standard lightweight framing to ensure load-bearing capacity and long-term stability.
l Check Foam Density: Ensure the specifications list high-density materials, such as 50KG/m3 PU molded foam, for long-term durability and structural integrity under commercial use.
l Assess Technology Integration: Confirm that power modules are integrated safely into the unit and support device charging without requiring external cable routing or retrofitting.
l Evaluate Manufacturing Scale: Review the vendor's production capacity (e.g., facility size, employee count) to ensure they can meet enterprise volume requirements and delivery timelines.
l Confirm Industry Partnerships: Look for established relationships with recognized global enterprises (e.g., Steelcase partnership) as a mark of quality assurance and supply chain reliability.
Important limitation regarding acoustic performance:
l This procurement guidance focuses strictly on structural design, material density, and technology integration.
l Acoustic workstations do not provide complete soundproofing or total acoustic isolation.
l Exact acoustic performance and noise reduction levels will vary significantly based on the surrounding office environment, ceiling height, flooring materials, and ambient noise levels.
By systematically verifying these specifications and vendor capabilities, procurement teams can confidently source solutions that meet their functional, technological, and spatial requirements.
Conclusion
In short, choosing between traditional partitions and acoustic workstations comes down to whether a zone needs passive division or an active, technology-enabled hub. Partitions remain the right fit for static departmental boundaries, while workstations carry the privacy, power and shared surface that collaborative zones depend on. To confirm which mix fits your floor plan, contact M&W for a scenario assessment, detailed product specifications, and configuration advice tailored to your collaborative workspace requirements.
-
 Last week, the M&W team proudly took home third place at the prestigious Cross-Border E-Commerce Competition! This exciting event brought together leading e-commerce companies from around the globe to share their success stories and innovative strategies. Today, we are thrilled to share this fantast
-
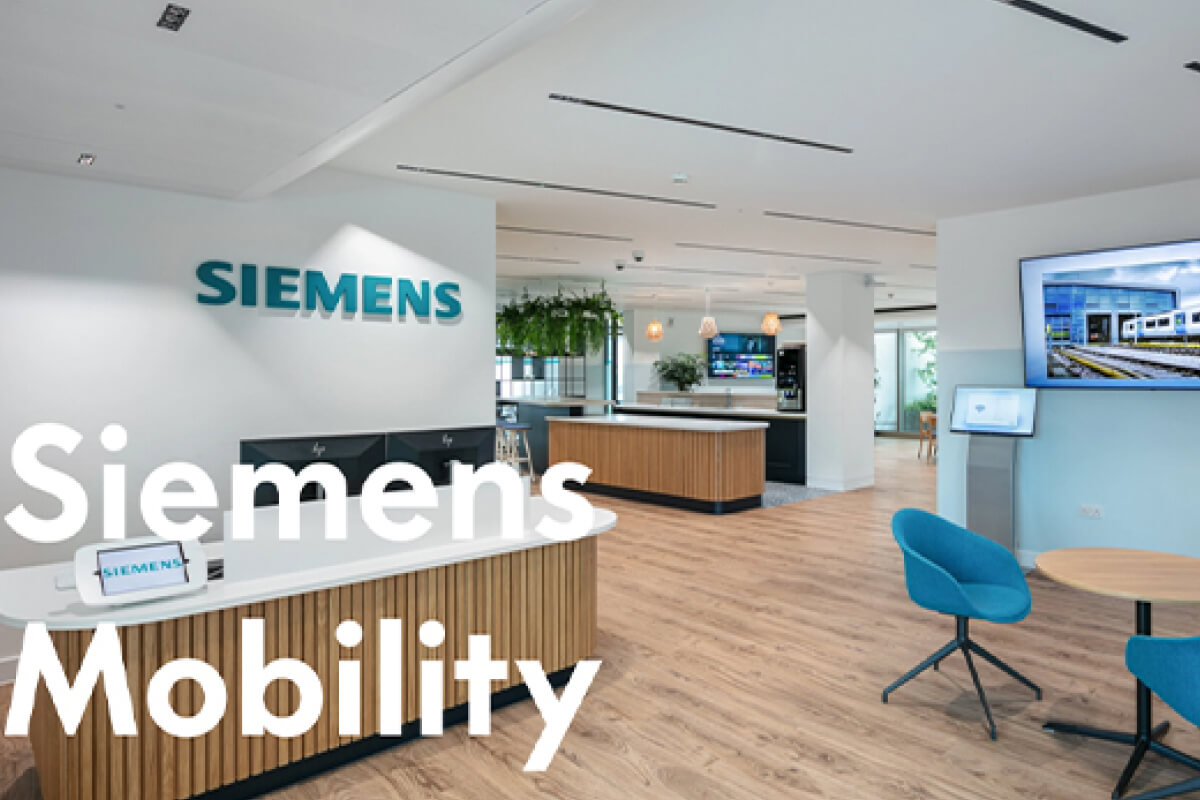 Siemens Mobility AG is looking to consolidate multiple divisions and move its London headquarters from two separate premises to an entire floor of the Lantern Building in Euston to create a unified headquarters. The company aimed to create a building that reflected its global position in the rail in
- Siemens Mobility AG is looking to consolidate multiple divisions and move its London headquarters from two separate premises to an entire floor of the Lantern Building in Euston to create a unified headquarters. The company aimed to create a building that reflected its global position in the rail in
FAQ
Q: How do the structural materials of acoustic workstations differ from traditional partitions?
A: Traditional partitions typically utilize lightweight aluminum or standard steel frames designed primarily to hold visual barriers like fabric or laminate. In contrast, modern acoustic workstations are built with heavy-duty frameworks, such as an industrial-grade steel chassis, to safely support the weight of multiple users, integrated seating, and embedded technology without compromising stability.
Q: Can acoustic workstations support device charging during collaborative meetings?
Q: What role does PU molded foam play in modern office seating design?
Q: How do shared work surfaces impact open office space planning?
